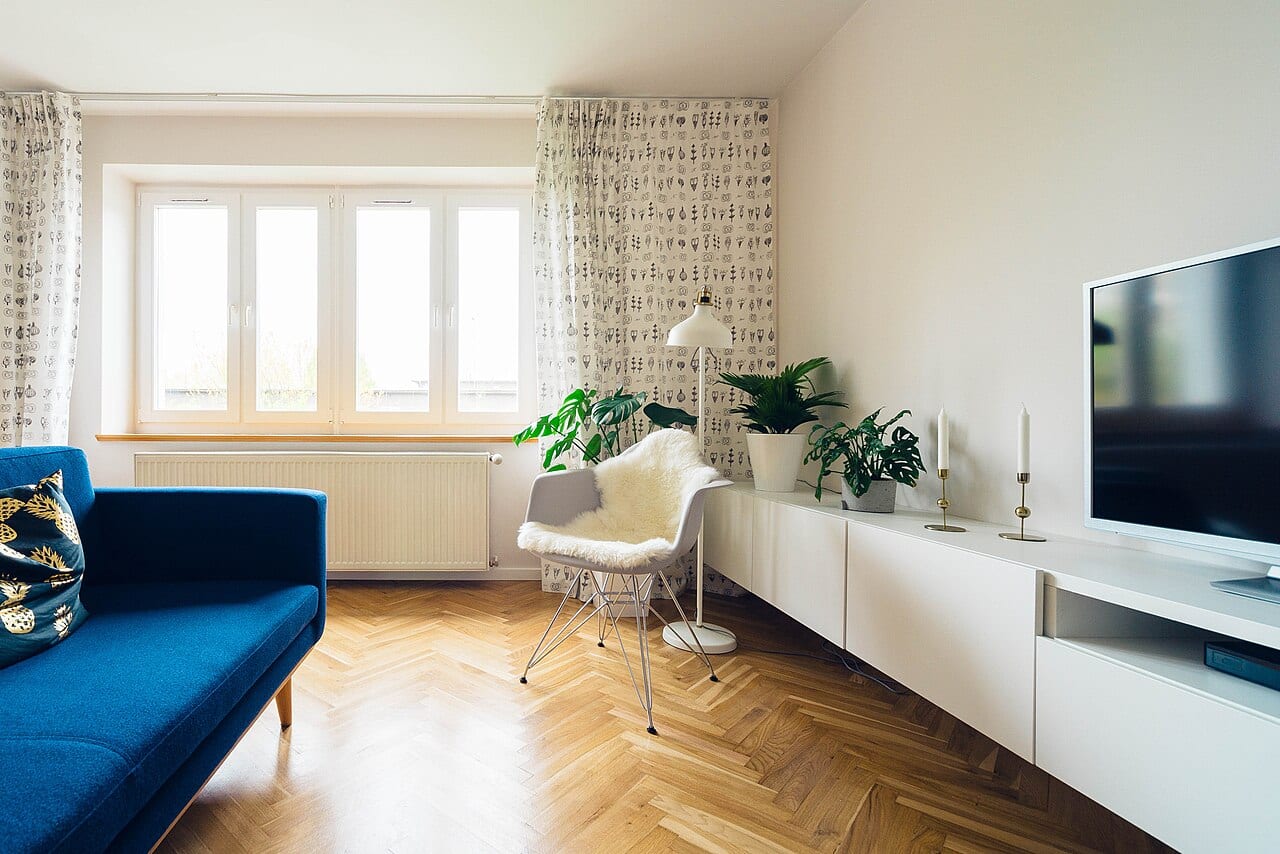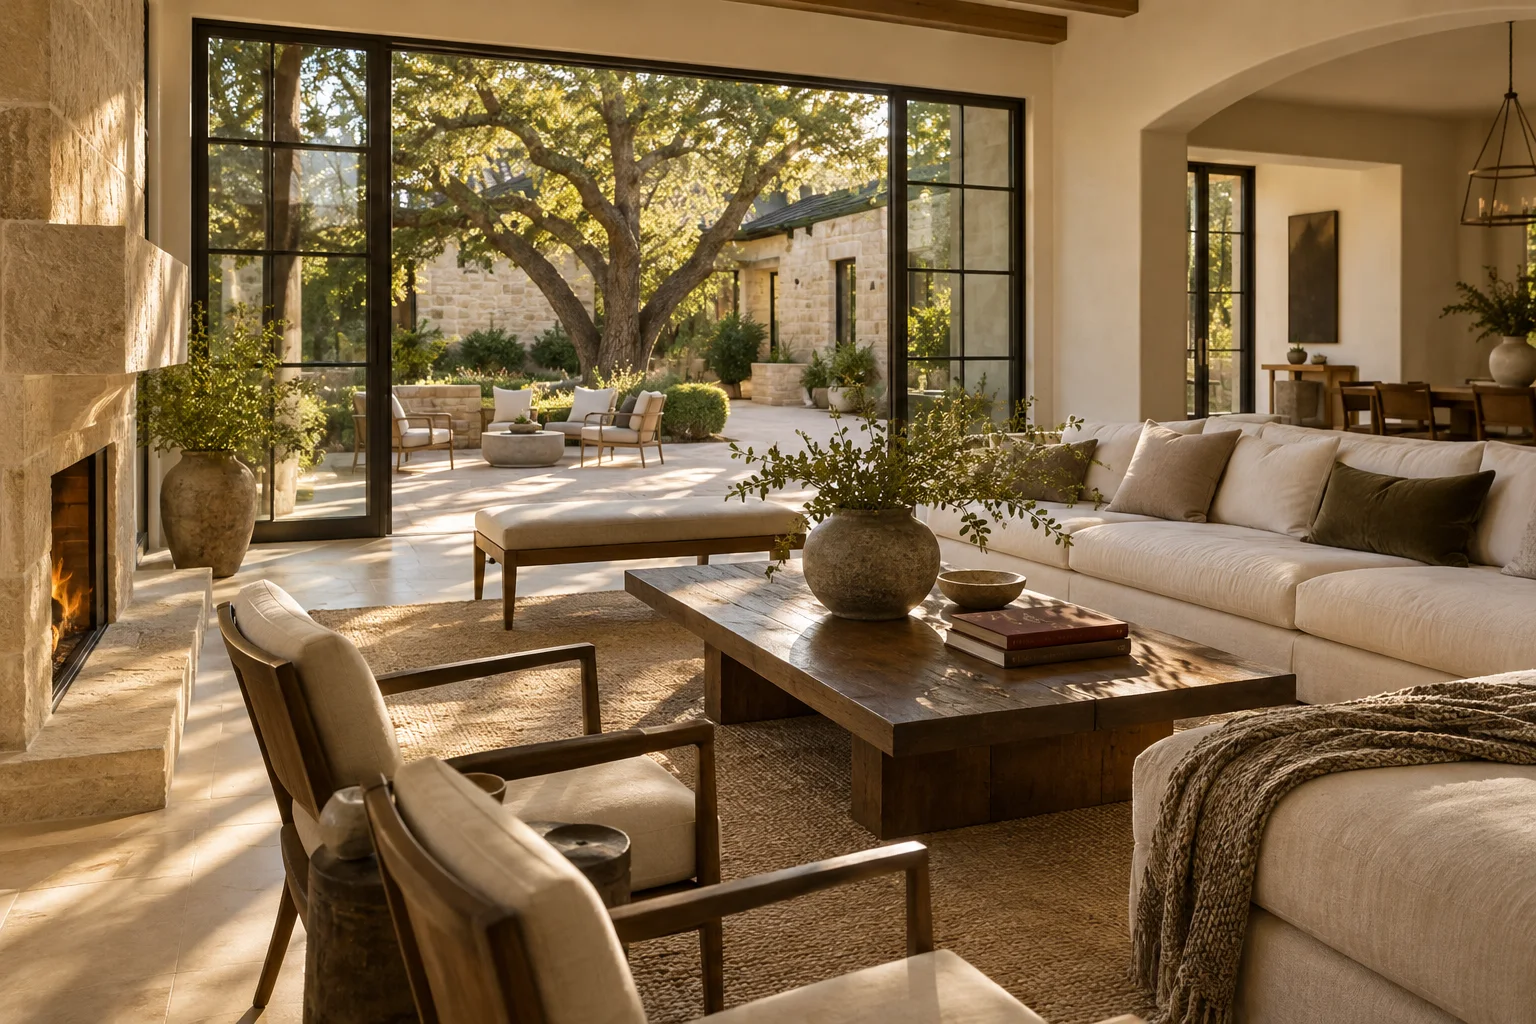
A curated folder of interior photographs often serves as the starting point for any home transformation. These images capture a feeling—the warmth of a specific wood tone or the airy quality of a sunlit corner. However, a folder of beautiful pictures can sometimes act as a barrier to clear communication rather than a bridge to your finished room.
Translating Visuals into Variables
The challenge lies in the gap between what you see and what you actually need. An image might show a stunning velvet sofa in a spacious, high-ceilinged room, but that sofa may not suit your actual floor plan or your daily habits. To bridge this gap, try annotating your saved images. Instead of simply saving a photo, write a brief note directly on it or in a companion document.
Identify exactly what draws your eye. Is it the color palette, the specific texture of the upholstery, or the way the lighting hits the walls? Equally important is noting what you dislike about an image. You might love the layout of a kitchen in a photo but find the dark cabinetry unappealing. By distinguishing between the concept and the components, you provide a clearer roadmap for a professional to follow.
The Tradeoff of Style and Utility
Every design choice involves a balance between aesthetic preference and the realities of your lifestyle. For example, if you are redesigning a living area, you may find images of pristine, white boucle chairs that look incredibly sophisticated. However, if your household includes pets or young children, that specific material presents a significant maintenance challenge.
For example, if you are torn between a high-gloss marble countertop that looks elegant in a magazine and a matte quartz that resists visible scratches, you are weighing visual impact against long-term durability. Identifying these tensions early allows you to enter a consultation with a sense of your own priorities.
Defining the Scope of Conversation
Before you request a quote, you must understand how a designer will approach your specific project. A quote is only as accurate as the parameters you establish. Rather than asking for a flat price, prepare questions that clarify the boundaries of the work. Ask how they handle the selection of specific materials and whether their fee includes the coordination of different trades.
You might also ask how they address the constraints of your existing space, such as fixed electrical outlets or structural limitations. Understanding their process for navigating these obstacles ensures that the vision captured in your annotated photos remains grounded in the reality of your home.
Ultimately, the goal of your preparation is to move from a passive observer of beautiful spaces to an active participant in your own design process. By refining your observations and identifying your non-negotiables, you turn a collection of images into a coherent set of instructions that can actually be built.