This is a paid partner contribution. Commercial relationships are disclosed so readers can distinguish sponsored content from editorial guides.
Understanding the Prototype Baseline
When a franchisor launches a new restaurant chain across several states, the first step is to define a prototype that captures every brand‑mandated component. This includes exterior signage, interior finishes, equipment layouts, and the sequence of construction activities. Harrison Construction, a commercial general contractor licensed in Texas and 29 other states, works with franchise development teams to codify that prototype in a single package. By locking down the baseline, every subsequent location starts from a known set of drawings, specifications, and schedule milestones, reducing ambiguity before any site‑specific variables appear.
Labeling Repeating Versus Variable Items
A practical method for separating prototype scope from site changes begins with a labeling convention applied to all project documents. Items that repeat across locations—such as brand‑approved paint colors, countertop dimensions, and standard HVAC units—receive a “PROTOTYPE” tag. Conversely, elements that depend on the existing building or parcel, like parking layout, utility connections, or local code adaptations, are marked “SITE‑SPECIFIC.” This visual cue travels through the design, bid, and construction phases, ensuring that reviewers can instantly see which parts may be altered without jeopardizing brand consistency.
Creating a Unified Checklist for Each Location
Every new site receives its own utility, landlord, and procurement checklist, but the core sections mirror the prototype checklist. The utility checklist confirms that water, gas, and electrical capacities meet the brand’s baseline, while also noting any upgrades required by the local municipality. The landlord checklist captures lease clauses that might affect construction sequencing, such as access windows or signage permissions. The procurement checklist tracks standard brand‑approved materials and flags any substitutions needed because of regional availability. Reviewers are instructed to flag any deviation that could feed back into the prototype, creating a two‑way communication loop.
Maintaining a Decision History Log
A decision history log functions as a living record of every change made during a rollout. When a site‑specific adjustment is approved—say, a different fire suppression system due to a state code—the log captures the rationale, the stakeholder who authorized it, and the date. This log is stored centrally and referenced at the start of each new project, allowing the team to start from the most recent, vetted version of the prototype. Over time, the log becomes a valuable knowledge base that prevents the reconstruction of earlier choices and accelerates future decision‑making.
Real‑World Example: 7‑Eleven Multi‑State Expansion
Harrison Construction has completed six 7‑Eleven stores in Florida and five in Pennsylvania, illustrating how a consistent prototype can travel across disparate permit environments. For each store, the brand’s exterior façade, lighting layout, and refrigeration package remained unchanged. However, the Florida locations required a higher‑capacity water main due to municipal regulations, while the Pennsylvania sites needed additional insulation to meet energy codes. By labeling these as SITE‑SPECIFIC and documenting the changes in the decision log, the contractor ensured that the next state rollout could inherit the updated water‑main requirement without re‑engineering the entire prototype.
Hypothetical Situation One: Coastal Franchise Facing Floodplain Restrictions
Imagine a coastal coffee franchise expanding from Texas to a Gulf‑coast city in Alabama where the site sits within a designated floodplain. The prototype includes a standard concrete slab and a ground‑level drive‑thru lane. Because of floodplain rules, the site‑specific team must raise the slab by 18 inches and incorporate a permeable paver system. By marking the slab elevation and paver type as SITE‑SPECIFIC, the design team isolates the change. The decision log records the engineering amendment, the permitting authority’s approval, and the cost impact, allowing the next coastal location to start with the elevated slab already incorporated in the prototype package.
Hypothetical Situation Two: Mountain‑Region Franchise Adjusting HVAC Capacity
Consider a fast‑casual restaurant chain moving from the flat terrain of Texas to a high‑altitude city in Colorado. The prototype HVAC system is sized for sea‑level conditions, but the thinner air at elevation demands a larger capacity unit. The design documents label the HVAC package as PROTOTYPE, but the site‑specific checklist flags a required capacity increase. The decision history captures the engineering calculation, the manufacturer’s revised quote, and the approval from the franchise’s brand standards committee. Future mountain‑region projects can now reference the updated HVAC sizing without repeating the analysis, streamlining the rollout timeline.
Integrating the Prototype Package into Project Schedules
A single development schedule per site is a hallmark of Harrison Construction’s rollout methodology. The schedule references the prototype package for all fixed‑scope activities, such as framing, exterior cladding, and brand‑approved interior finishes. Site‑specific tasks—like utility trenching adjustments or local permitting milestones—appear as separate line items. This separation enables the project manager to monitor critical path items that are common to every location while still accommodating the unique lead times of local subcontractors and inspection cycles. The result is a predictable overall timeline with built‑in flexibility for site nuances.
Coordinating with Franchise Sales and Development Teams
Effective communication between the construction contractor and the franchise’s sales and development groups is essential. Harrison Construction holds a kickoff meeting for each new market, presenting the prototype package and the labeling system. Sales representatives bring insights about local market conditions, while development staff share any anticipated lease negotiations that could affect construction. During the meeting, the team identifies potential SITE‑SPECIFIC items early, allowing the design phase to incorporate them without later rework. This collaborative approach reduces change orders and keeps the rollout on budget.
Documenting and Sharing Approved Changes
When a site‑specific change receives approval, the updated drawing set and specifications are uploaded to a shared project portal. The portal includes a version‑controlled repository where the prototype package resides. Each approved amendment is tagged with a version number that increments the prototype baseline if the change is deemed beneficial for future sites. For example, if a new low‑e glass option proves cost‑effective in a Texas location, the prototype package is updated to reflect that material as the default, and the change is noted in the decision log as a “prototype enhancement.”
Ensuring Consistent Close‑Out Packages
At the end of each project, Harrison Construction delivers a close‑out package that mirrors the prototype’s documentation standards. This package includes as‑built drawings, warranty information, and a final decision log summary. By maintaining a uniform close‑out format, the franchise’s corporate office can quickly compare performance metrics across locations, such as construction duration, cost variance, and any deviations from the prototype. Consistency in close‑out documentation also simplifies future audits and supports the franchise’s brand compliance initiatives.
Leveraging Licensing Flexibility Across States
Because Harrison Construction holds licenses in 30 states and has passed the NASCLA Accredited Examination, the firm can act as the single contractor for multi‑state rollouts. This licensing breadth eliminates the need to engage separate general contractors in each jurisdiction, reducing administrative overhead. When a new state falls outside the existing license roster, the company can still participate by completing the state‑specific trade exam and satisfying local business and insurance requirements, as noted on their website. This flexibility ensures that the prototype package remains under one roof, preserving continuity throughout the rollout.
Managing Subcontractor Markets and Inspector Variability
Even with a unified prototype, each state presents a distinct subcontractor market and inspection regime. Harrison Construction mitigates this variability by maintaining a vetted pool of regional subcontractors who are familiar with the brand’s standards. The prototype package includes detailed scope of work documents that guide subcontractors on the expected quality and sequencing. Inspectors, however, may apply local code interpretations differently. By labeling any code‑driven adjustments as SITE‑SPECIFIC and capturing them in the decision log, the contractor creates a reference for future inspections in the same jurisdiction, reducing surprise findings.
Applying the Process to Existing Buildings
Not all franchise locations are built on greenfield sites. Many involve tenant finish‑outs or remodels of existing structures. In such cases, the prototype’s shell elements—like signage brackets and lighting fixtures—remain constant, while the interior layout must adapt to the building’s structural constraints. Harrison Construction’s approach labels the structural constraints as SITE‑SPECIFIC, allowing the design team to reconfigure the interior without altering the brand’s exterior identity. The decision log records any structural modifications, such as column relocations, ensuring that future remodels can anticipate similar challenges.
Risk Management Through Early Flagging
Early identification of site‑specific risks is a cornerstone of the rollout strategy. During the pre‑construction phase, the utility and landlord checklists prompt the team to flag potential conflicts, such as limited trench depth due to underground utilities or lease clauses restricting signage height. These flags trigger a review process where the franchise’s brand standards team decides whether the issue warrants a prototype update or remains a one‑off adjustment. By resolving these questions before construction begins, the contractor minimizes costly change orders and schedule delays.
Technology Tools Supporting the Separation Process
Digital collaboration platforms play a vital role in maintaining the prototype versus site‑specific distinction. Harrison Construction utilizes a cloud‑based document management system where every drawing, specification, and checklist is version‑controlled. The labeling tags (PROTOTYPE, SITE‑SPECIFIC) are embedded as metadata, enabling quick filtering and reporting. The decision history log is also housed within this system, providing searchable records of past changes. While the technology facilitates organization, the success of the process still depends on disciplined adherence to the labeling and logging protocols by all project participants.
Training and Onboarding for Franchise Teams
To ensure that franchise sales and development personnel understand the separation methodology, the construction team conducts a brief onboarding workshop for each new market. The workshop walks participants through the prototype package, demonstrates how to read the labeling system, and explains how to submit site‑specific concerns. Participants also learn how to access the decision log and contribute feedback that may influence future prototype updates. This training fosters a shared vocabulary and aligns expectations, reducing friction when site‑specific issues arise during construction.
Cost Transparency and Budget Tracking
Separating prototype scope from site changes clarifies cost allocation. The prototype budget includes standard material and labor rates for all repeatable items, while a separate site‑specific budget captures allowances for local variables such as utility upgrades or permit fees. The builder tracks actual expenditures against both budgets, updating the decision log with any variances and their causes. This transparent approach enables the franchise’s finance team to see precisely where overruns occur, facilitating more accurate forecasting for subsequent locations.
Continuous Improvement Loop
The decision history log serves as the engine for continuous improvement. After each project, the franchise’s development team reviews the log to identify patterns—perhaps a recurring need for higher‑capacity HVAC in certain climate zones or a common landlord clause affecting signage. Those insights trigger prototype enhancements that are then rolled out to all future sites. This feedback loop transforms isolated site‑specific challenges into systemic improvements, strengthening the overall rollout efficiency over time.
Balancing Brand Consistency with Local Adaptation
Franchisors must protect their brand identity while respecting local constraints. The labeling system provides a structured way to balance these priorities. PROTOTYPE items safeguard the visual and functional consistency that customers expect, whereas SITE‑SPECIFIC items allow the franchise to comply with local building codes, utility capacities, and landlord requirements. By documenting each decision, the franchise demonstrates to corporate stakeholders that adaptations are intentional, justified, and recorded, preserving brand integrity across a diverse geographic footprint.
Real‑World Impact: Streamlined Rollout Timeline
In a recent multi‑state rollout of a quick‑service pizza brand, the contractor applied the prototype‑site separation process across nine locations in Texas, Oklahoma, and Louisiana. By pre‑labeling repeatable items and flagging site‑specific adjustments early, the contractor reduced overall project duration by an average of 12 days per site compared with prior rollouts that lacked a formal labeling system. The decision logs enabled the team to anticipate similar utility upgrades in the Louisiana market, eliminating redundant engineering reviews and accelerating permit approvals.
Key Takeaways for Franchise Decision‑Makers
Franchise teams looking to scale efficiently should adopt a clear labeling convention for prototype versus site‑specific items, develop individualized checklists that feed back into the prototype, and maintain a detailed decision history log. Partnering with a contractor like the construction team, which has broad licensing and proven multi‑state experience, can further streamline the process. By institutionalizing these practices, franchisors can launch new locations with confidence, knowing that each project builds on a solid, documented foundation rather than reinventing past solutions.
Next Steps for Implementing the Process
Begin by assembling the prototype package—drawings, specifications, and schedule—into a centralized repository. Introduce the PROTOTYPE and SITE‑SPECIFIC tags and train all stakeholders on their use. Establish site‑specific utility, landlord, and procurement checklists, and designate a team member to maintain the decision history log. Finally, schedule a kickoff meeting with your chosen contractor, such as the builder, to align on expectations and ensure the rollout proceeds with a unified, documented approach that separates what stays the same from what must adapt. multi-state restaurant rollouts
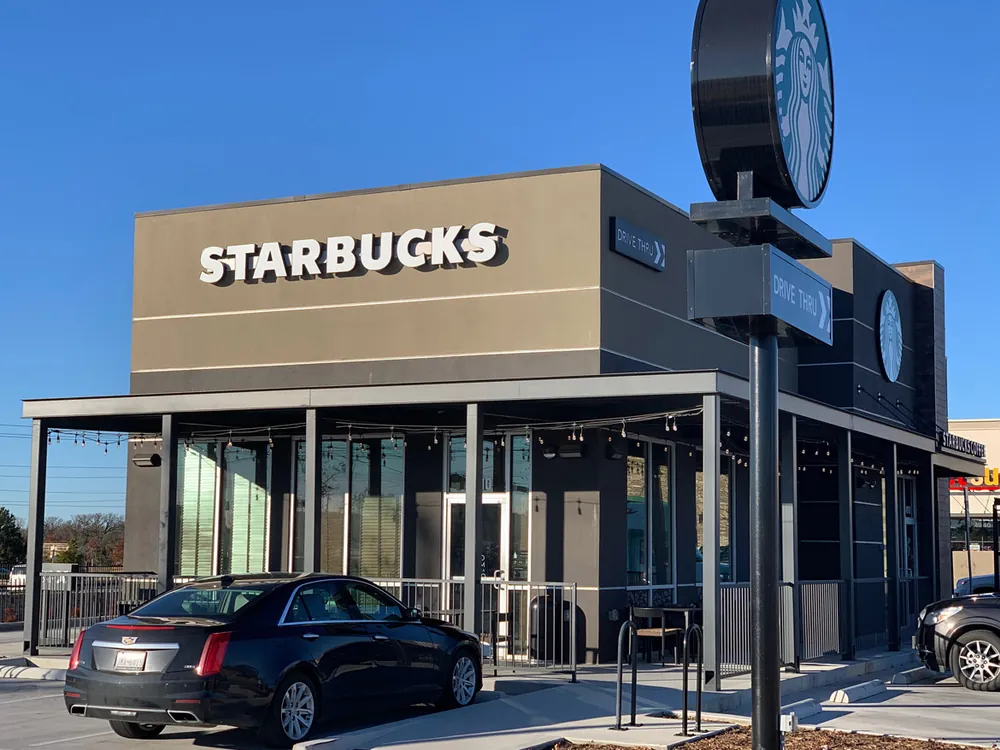
Photograph from Harrison Construction’s project gallery. It illustrates a related project.